COMMERCIAL • INDUSTRIAL • INSTITUTIONAL

STRUCTURAL STEEL AND METAL CONSTRUCTION FOR COMMERCIAL, INDUSTRIAL AND INSTITUTIONAL BUILDINGS

Atelier SD works with contractors, project owners and businesses to fabricate steel structures, frames and metal components for commercial, industrial and institutional projects. Each project is prepared according to the plans, job-site constraints and actual project requirements.

Plans, photos and specifications are accepted for an initial assessment.
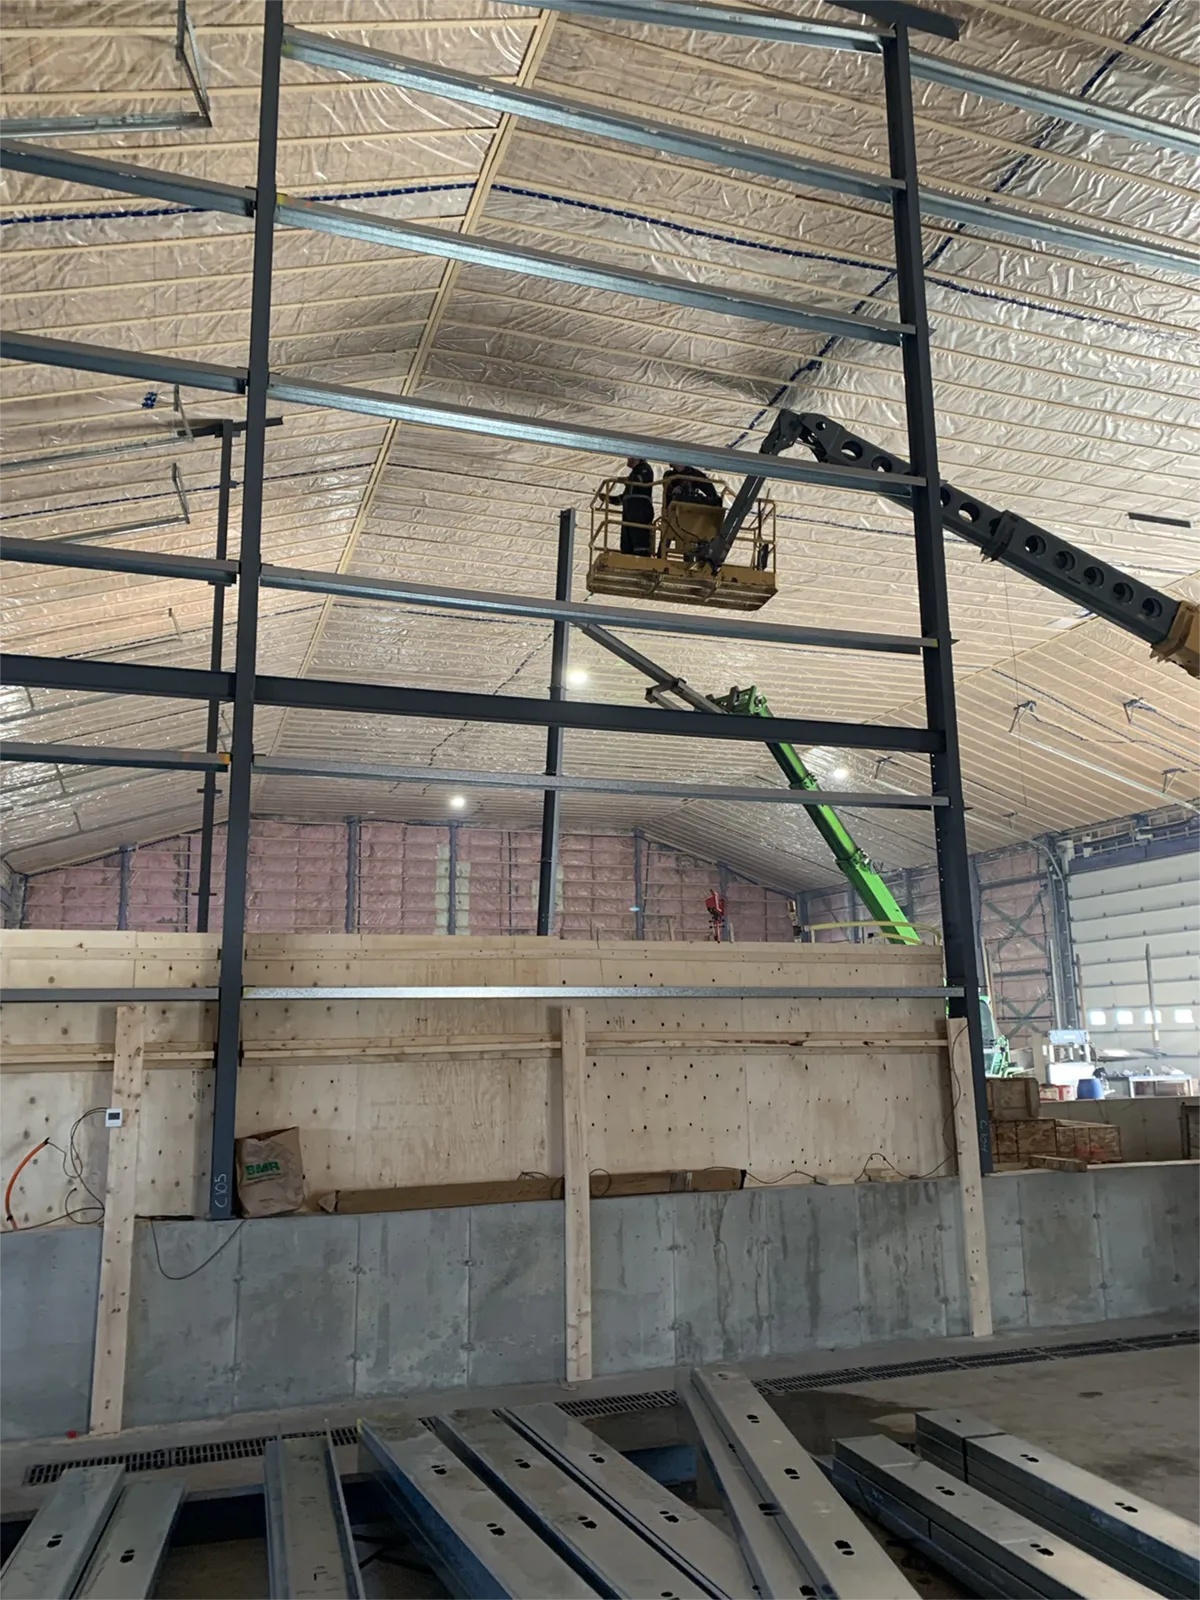
Travailleurs installant une structure d’acier à l’intérieur d’un bâtiment commercial
JOB-SITE RELIABILITY

WHEN THE STRUCTURE NEEDS TO BE SOLID, PRECISE AND DELIVERED RIGHT

On a job site, a fabrication error, a poorly fitted component or an unrealistic timeline can lead to rework, delays and significant costs. Every detail needs to be considered before the structure reaches the site.

Atelier SD reviews the plans, specifications and project constraints to fabricate steel structures and metal components suited to the actual requirements of the building and its installation.

On a job site or in a plant, the true cost of poorly adapted work often exceeds the difference between two quotes.

OUR STRUCTURAL STEEL CAPABILITIES

STEEL STRUCTURES AND COMPONENTS BUILT TO YOUR PLANS

Atelier SD fabricates steel frames, access systems and components for commercial, industrial and institutional buildings, based on project plans, specifications and job-site requirements.

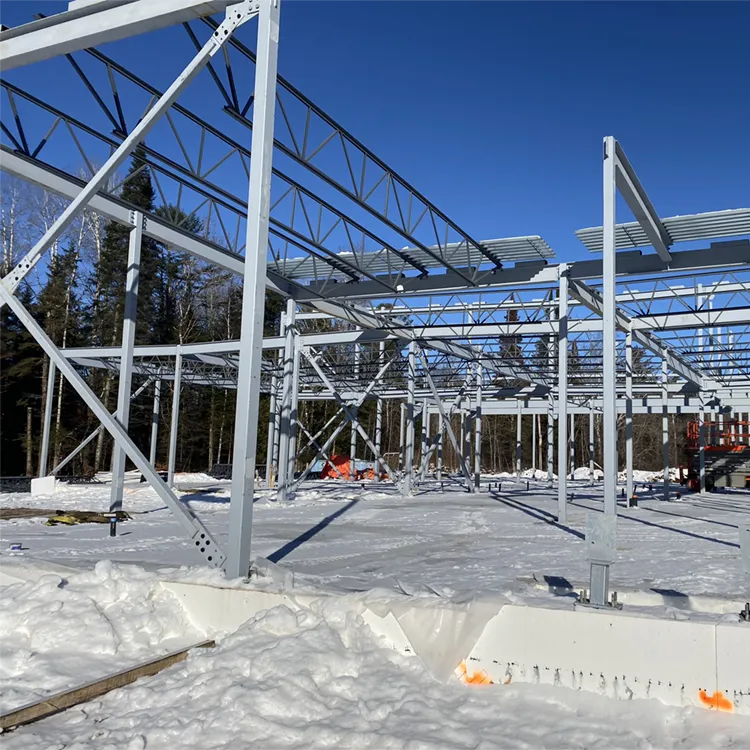
Charpente d’acier en construction pour un bâtiment commercial

BUILDING STRUCTURES AND STEEL FRAMES

Fabrication of structural assemblies, steel frames and building components for commercial, industrial and institutional projects, based on the plans and specifications provided.

• Building structural assemblies
• Steel frames built to plans
• Commercial and industrial projects
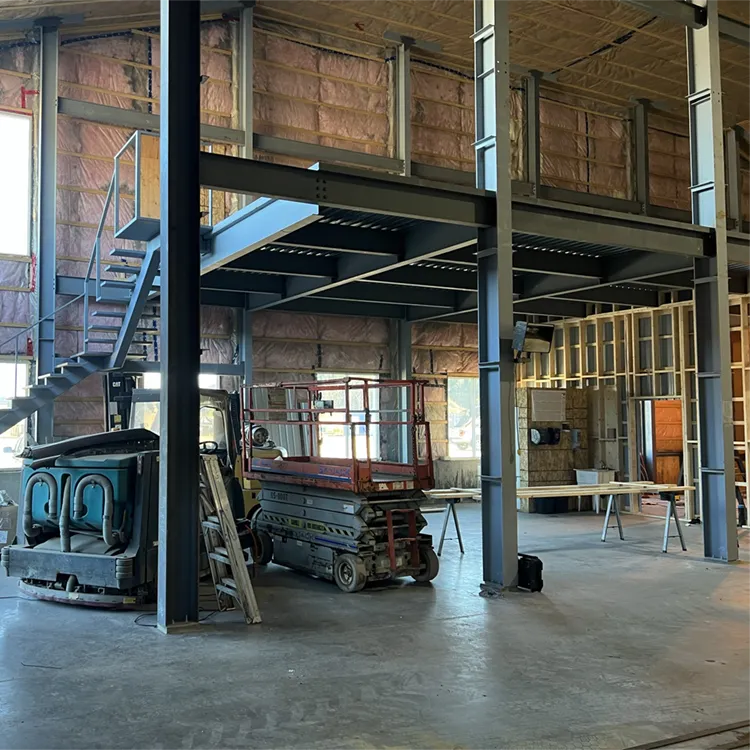
Mezzanine en structure d’acier avec escalier métallique dans un bâtiment commercial

MEZZANINES, PLATFORMS AND METAL ACCESS

Fabrication of mezzanines, platforms, walkways and metal stairs adapted to the required dimensions, access needs and job-site execution constraints.

• Mezzanines and platforms
• Walkways and metal stairs
• Guardrails and metal access
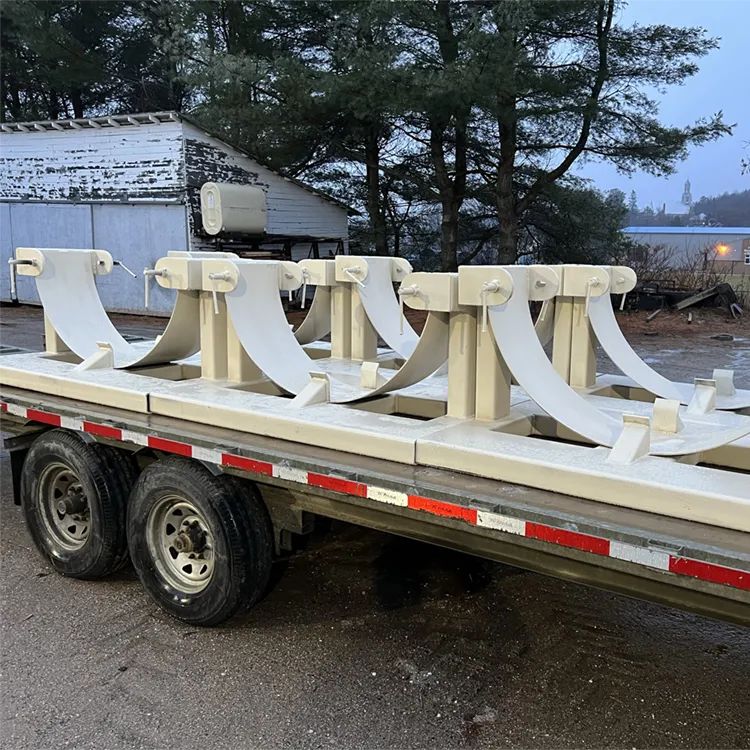
Ensemble de supports métalliques industriels fabriqués et peints sur mesure

SUPPORTS, REINFORCEMENTS AND CUSTOM COMPONENTS

Fabrication of structural supports, reinforcements and metal components according to the required dimensions, specifications and project-specific requirements.

• Custom structural supports
• Adapted metal reinforcements
• Components fabricated to plans

STRUCTURAL STEEL PROJECTS

STEEL STRUCTURES TAKING SHAPE, FROM PLANS TO THE JOB SITE

These projects highlight Atelier SD’s ability to fabricate and install steel structures, frames and metal components adapted to the plans, dimensions and specific requirements of each job site.

PROJECTS AND CLIENTS SERVED

EXPERTISE TAILORED TO BUILDING AND JOB-SITE REQUIREMENTS

Atelier SD works with contractors, businesses and organizations looking for structured fabrication based on project plans and adapted to real job-site requirements.

ALREADY HAVE PLANS OR SPECIFICATIONS?

Send us your plans, dimensions, preferred timeline and available information to help us complete an initial project assessment.

01

GENERAL CONTRACTORS

Structures and components prepared according to project plans, job-site schedules and coordination requirements.

02

COMMERCIAL BUILDINGS

Steel frames, stairs, platforms and supports fabricated according to the building dimensions, loads and project constraints.

03

INDUSTRIAL FACILITIES

Structures, walkways, mezzanines and reinforcements adapted to equipment, technical access and real production requirements.

04

INSTITUTIONAL AND MUNICIPAL PROJECTS

Fabrication according to project plans, specifications and requirements specific to public or municipal buildings.

05

EXPANSIONS AND MODIFICATIONS

Components adapted to additions, reinforcements or modifications of existing structures according to the planned project.

OUR PROCESS

A CLEAR PROCESS, FROM PLANS TO COMPLETION

Every structural steel project begins with a clear understanding of the plans, specifications and job-site constraints. This information helps define a clear scope of work and a solution suited to the project.

01

PLANS AND PROJECT INFORMATION

Send us your plans, specifications, dimensions, preferred timeline and available job-site information to clearly define the project scope.

02

TECHNICAL REVIEW AND PROJECT PREPARATION

Our team reviews the materials, assemblies, access requirements and execution constraints to prepare a solution suited to the job site.

03

QUOTE, APPROVAL AND PROJECT LAUNCH

The scope of work, components to fabricate, project terms and timeline are confirmed before approval and the start of production.

04

FABRICATION, DELIVERY AND FOLLOW-UP

Structures and components are fabricated as agreed, then prepared for delivery, installation or project follow-up as required.

Plans, specifications, dimensions and job-site information are accepted for an initial assessment.
FREQUENTLY ASKED QUESTIONS

WHAT TO KNOW BEFORE SUBMITTING YOUR PLANS

Have engineering plans, specifications or a metal construction project to assess? Here are answers to the most common questions before an initial review.

Yes. Atelier SD can fabricate steel structures, frames and metal components from provided plans, specifications and dimensions. This information helps define the scope of work and the project’s fabrication requirements.

Atelier SD fabricates steel frames, building structures, structural supports, reinforcements, frames and metal components for commercial, industrial and institutional projects.

Yes. Depending on the plans and project requirements, Atelier SD can fabricate metal stairs, mezzanines, platforms, walkways, guardrails and other access components for buildings or job sites.

Yes. Atelier SD works with general contractors, construction companies, project owners and organizations looking for fabrication prepared according to project plans, timelines and constraints.

It depends on the nature, size and location of the project. Delivery, installation or on-site support can be assessed according to the equipment required and the agreed scope of work.

Ideally, send your plans, specifications, available dimensions, job-site location, preferred timeline and a description of the scope of work. Photos or additional information can also help with the initial review.

Atelier SD is based in Bouchette and serves the Vallée-de-la-Gatineau, Maniwaki, Mont-Laurier and Gatineau areas. Projects in other regions can also be considered depending on their nature and scope.

YOUR STRUCTURAL STEEL PROJECT

HAVE PLANS OR A METAL CONSTRUCTION PROJECT TO REVIEW?

Send us your plans, specifications, dimensions, job-site location and preferred timeline. Atelier SD will review your request and outline the next steps for your project.